Starting point
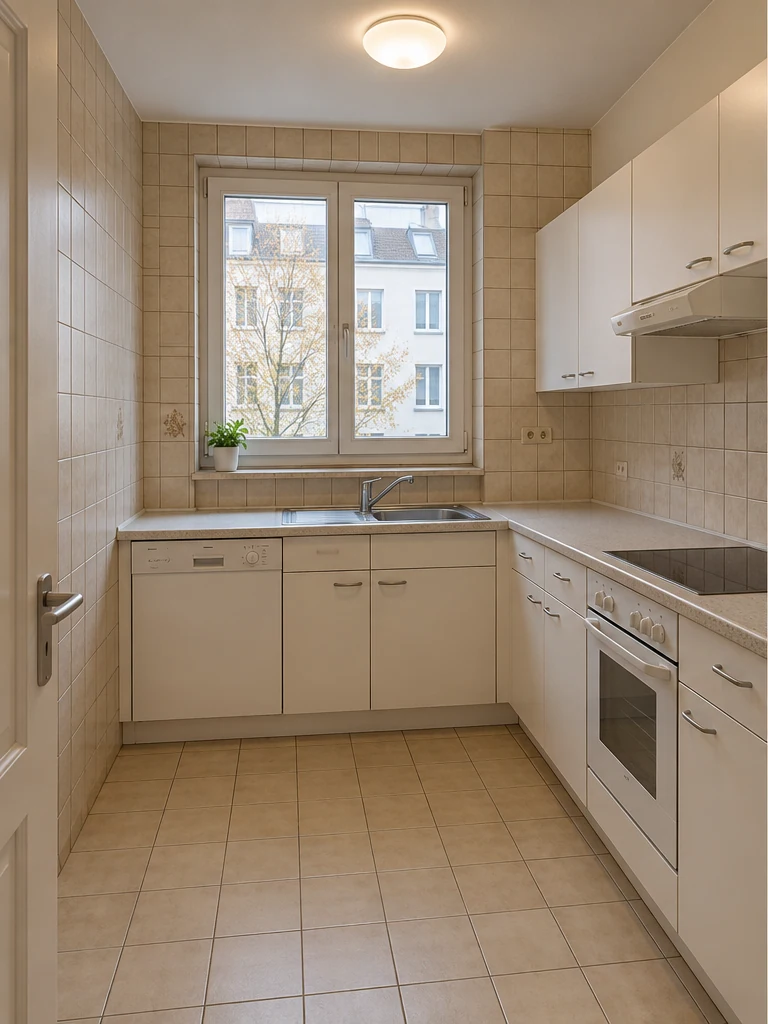
Laminate cabinets, ceramic wall and floor tiles and general lighting.
Inspiration
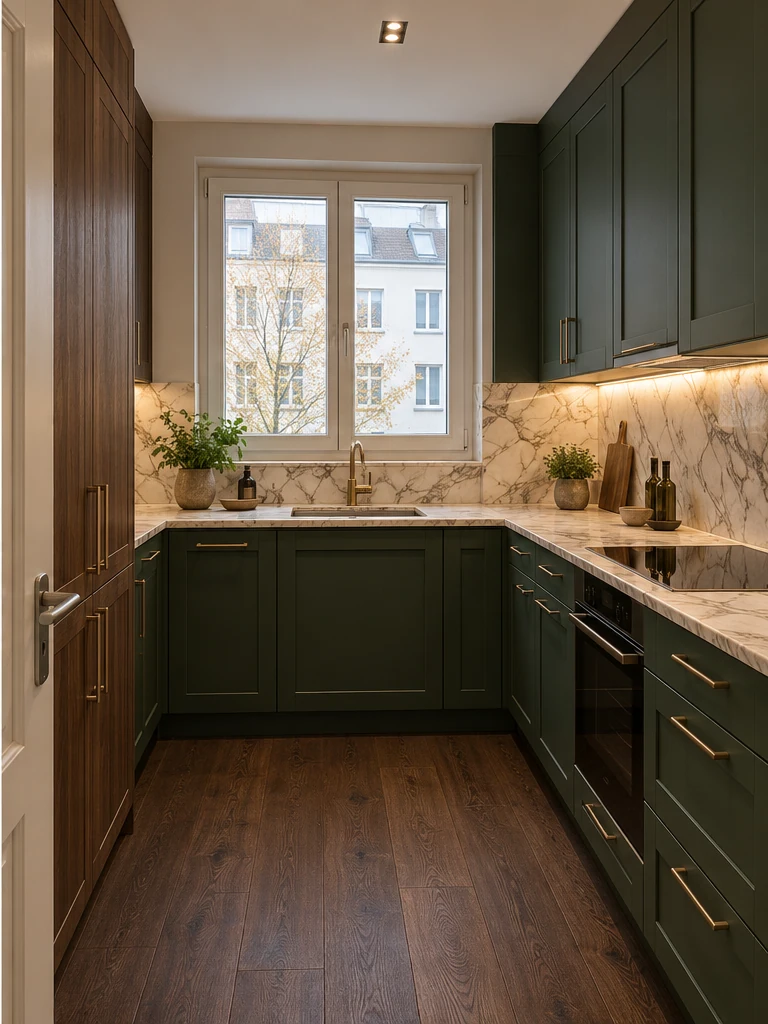
Consider a compact kitchen with coordinated preparation, storage and task lighting.
Design references
Drag the slider or use the keyboard arrow keys to compare.
Laminate cabinets, ceramic wall and floor tiles and general lighting.
Green fronts, a timber tall unit, stone worktop and splashback and undercabinet lighting. Flooring and appliances were included in the completed scope.
Your property needs a survey of dimensions, substrates and services before this design direction becomes a proposal. Materials are selected through approved samples and specifications.