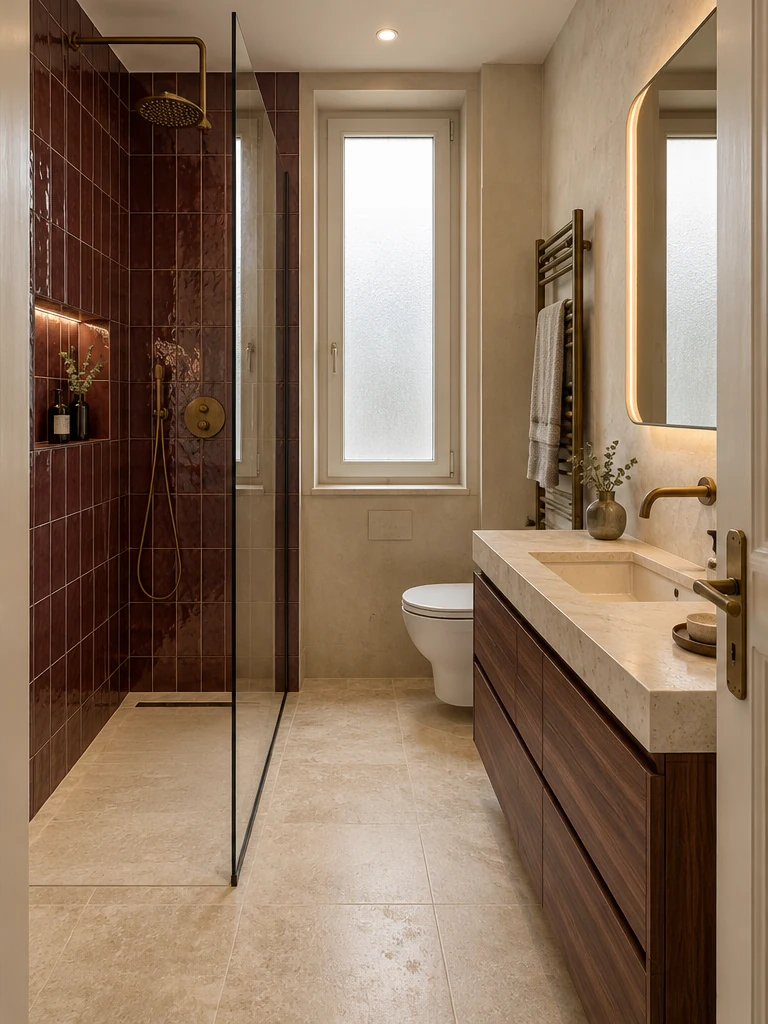
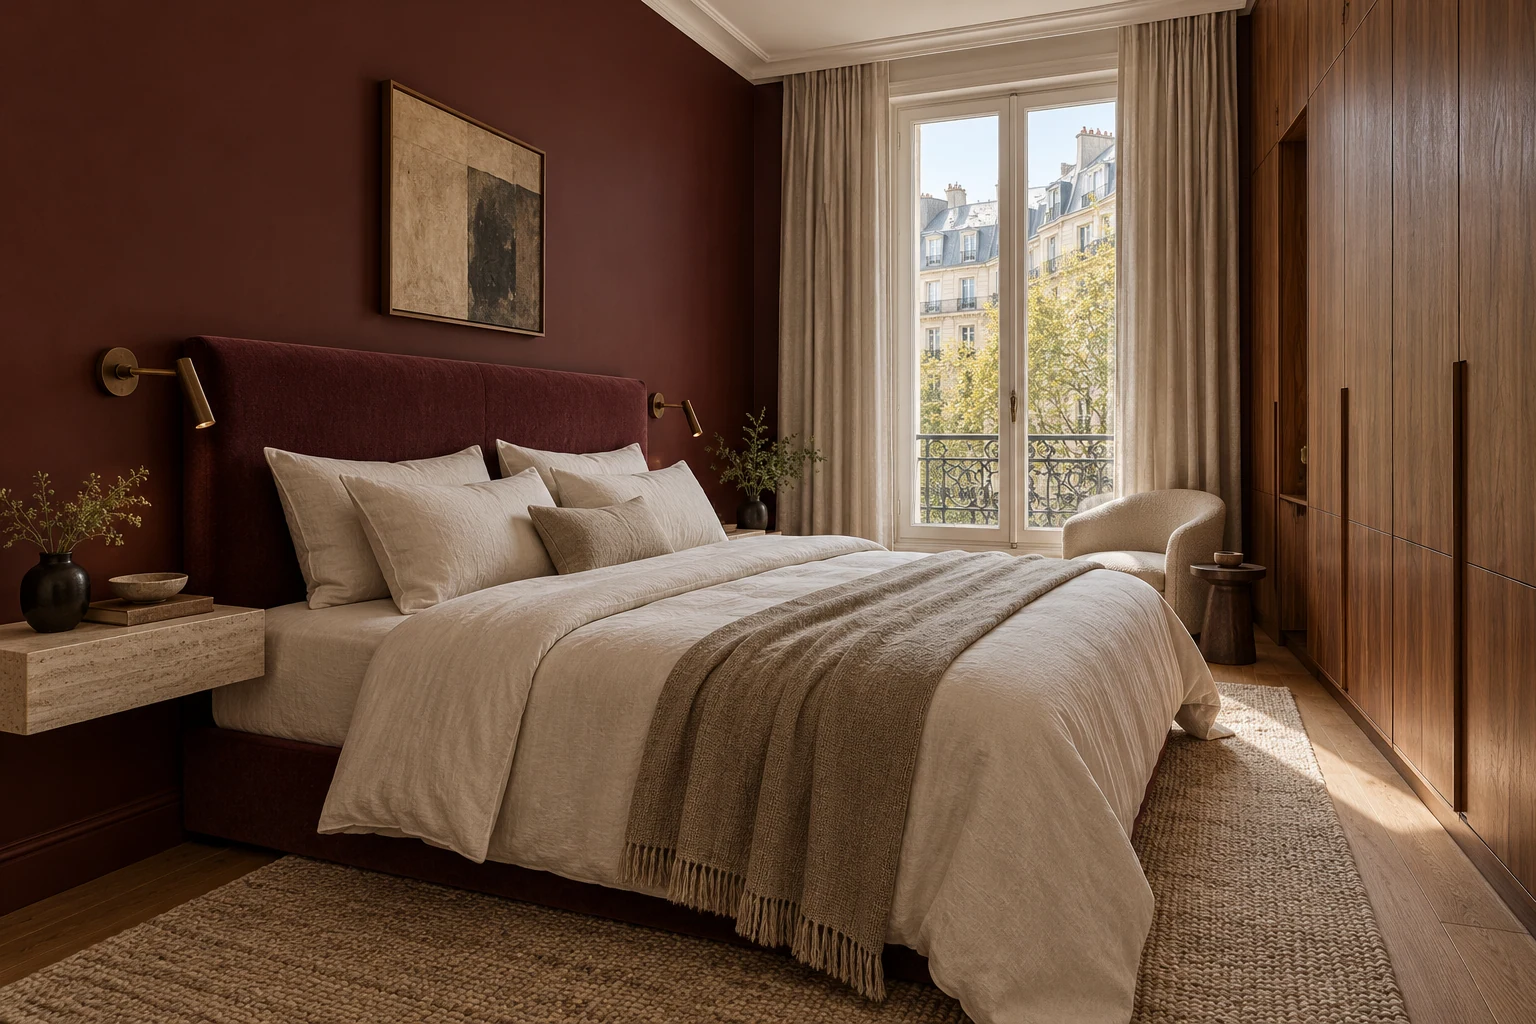
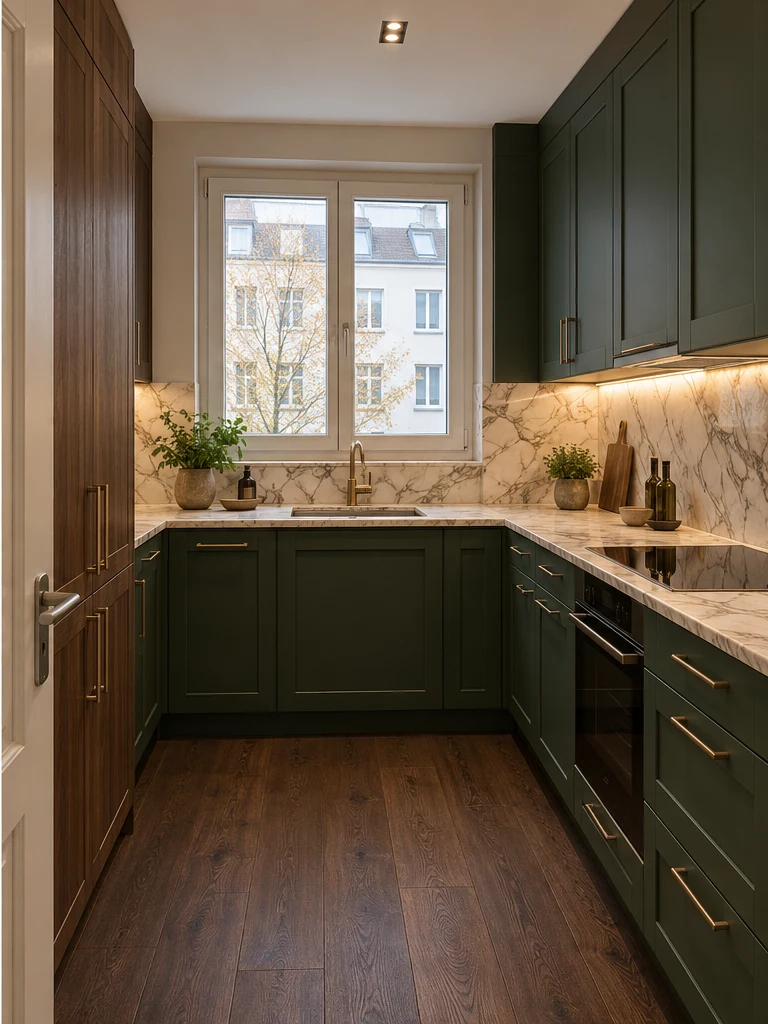
Full renovation for houses and apartments, with individual room projects where the need is more focused. Explore what each space involves and how it connects to the rest of the home.
Kitchens and bathrooms have distinct requirements. Home offices, garages and wellness spaces can form part of a project after assessing the property and intended equipment.
A house, an apartment and an office have different requirements. Choose your project type to understand what the work may include and what needs assessment.
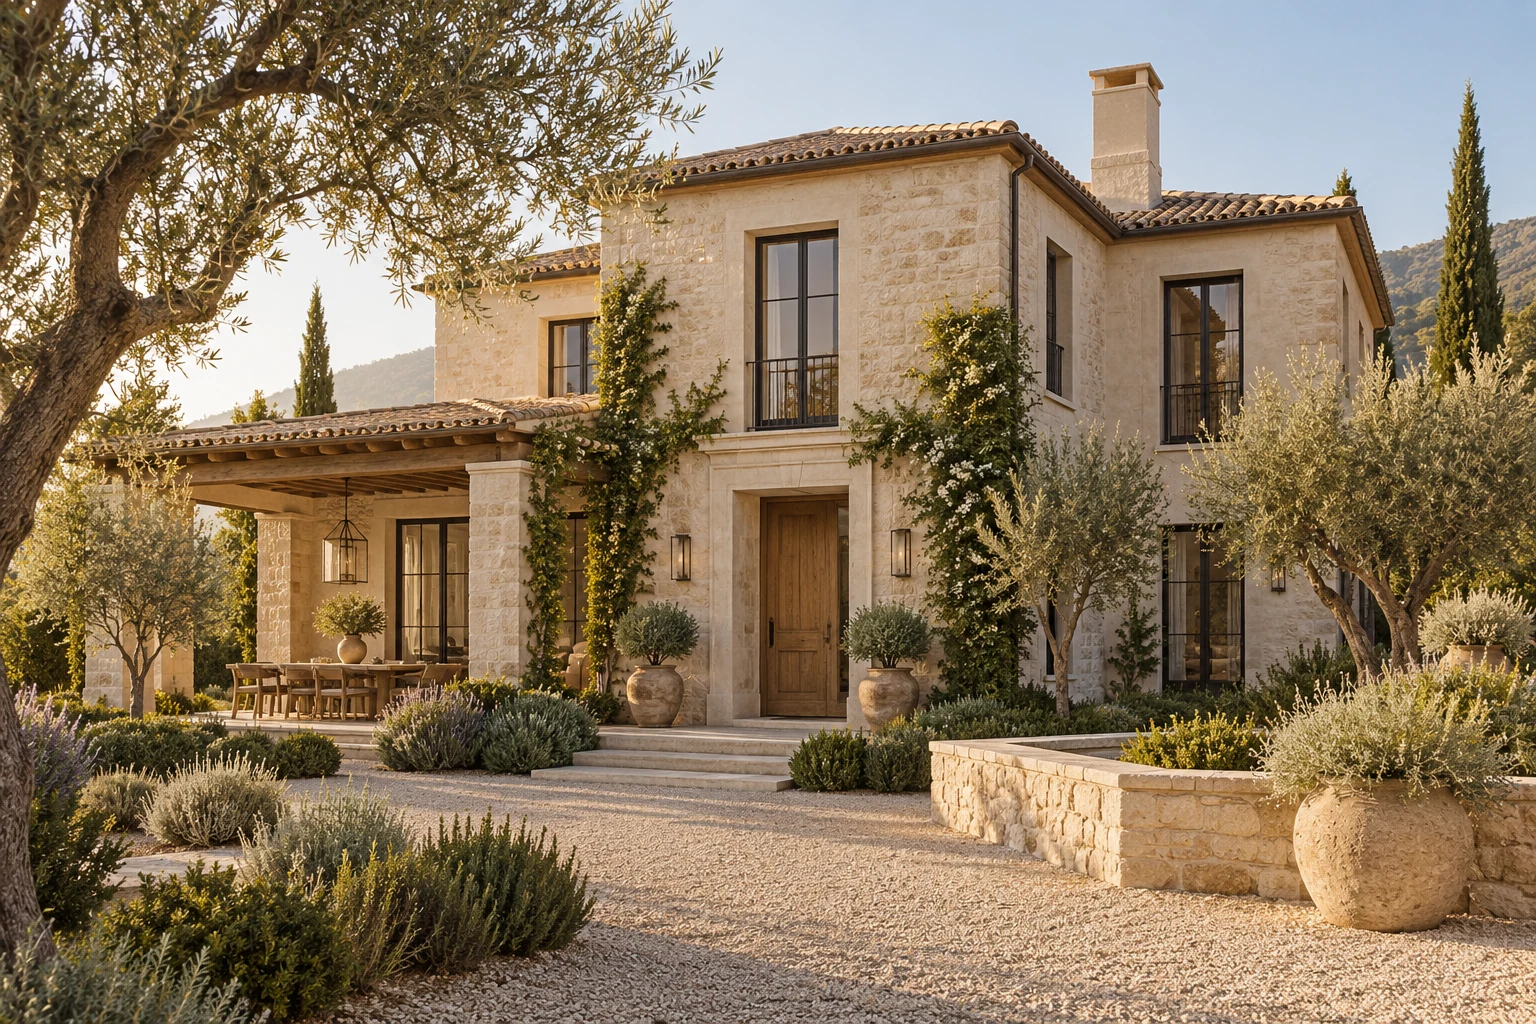
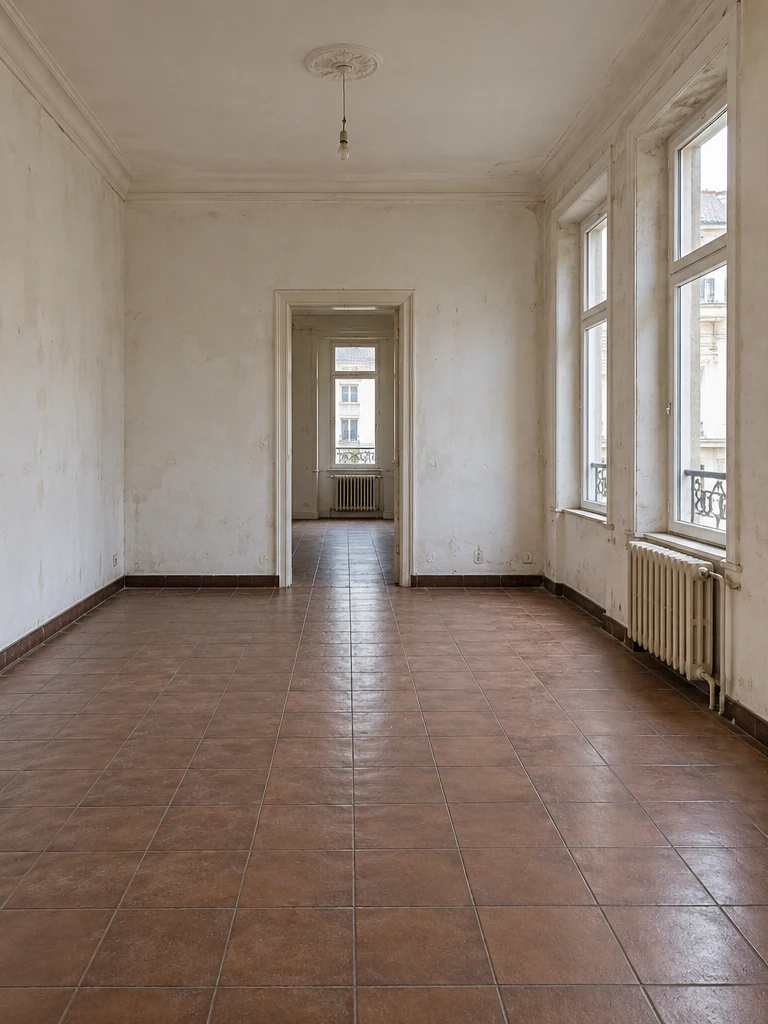
A Madrid chalet, considered as a whole. Plan family rooms, private retreats and the connection to the garden alongside the services and materials that make the house comfortable through summer and winter.
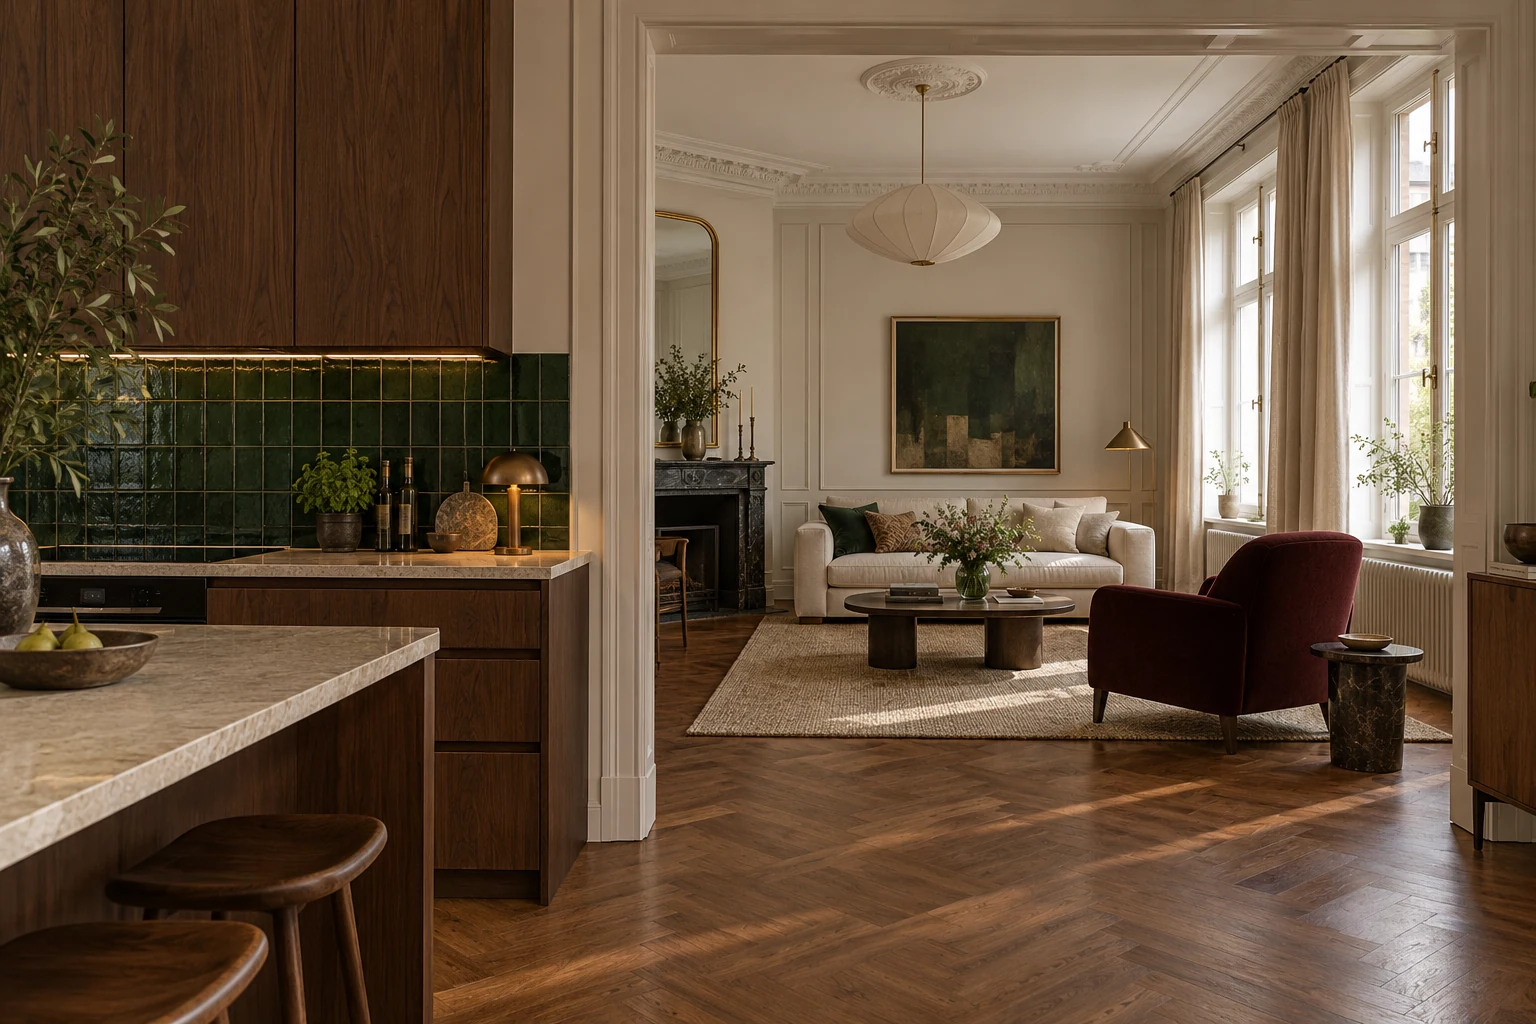
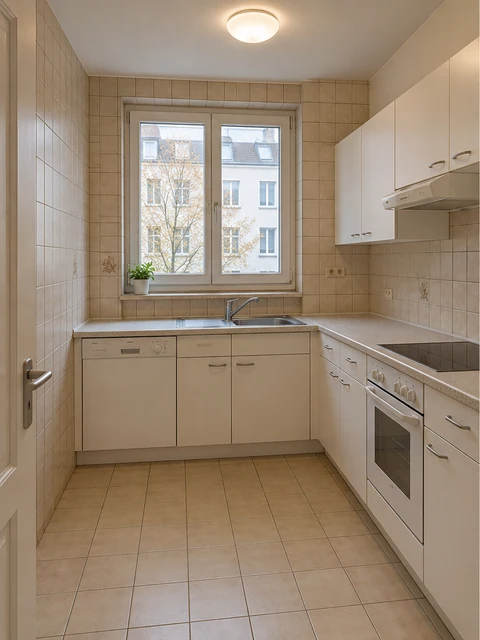
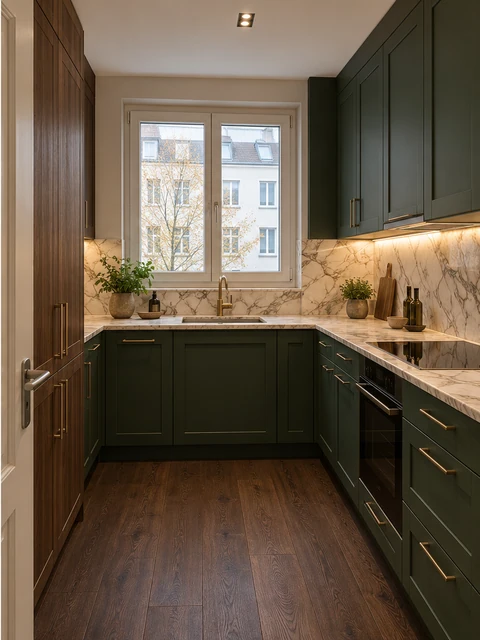
Update a compact kitchen by coordinating materials, storage and task lighting. Completed in Madrid, with comunidad rules and occupation during construction included in the work.
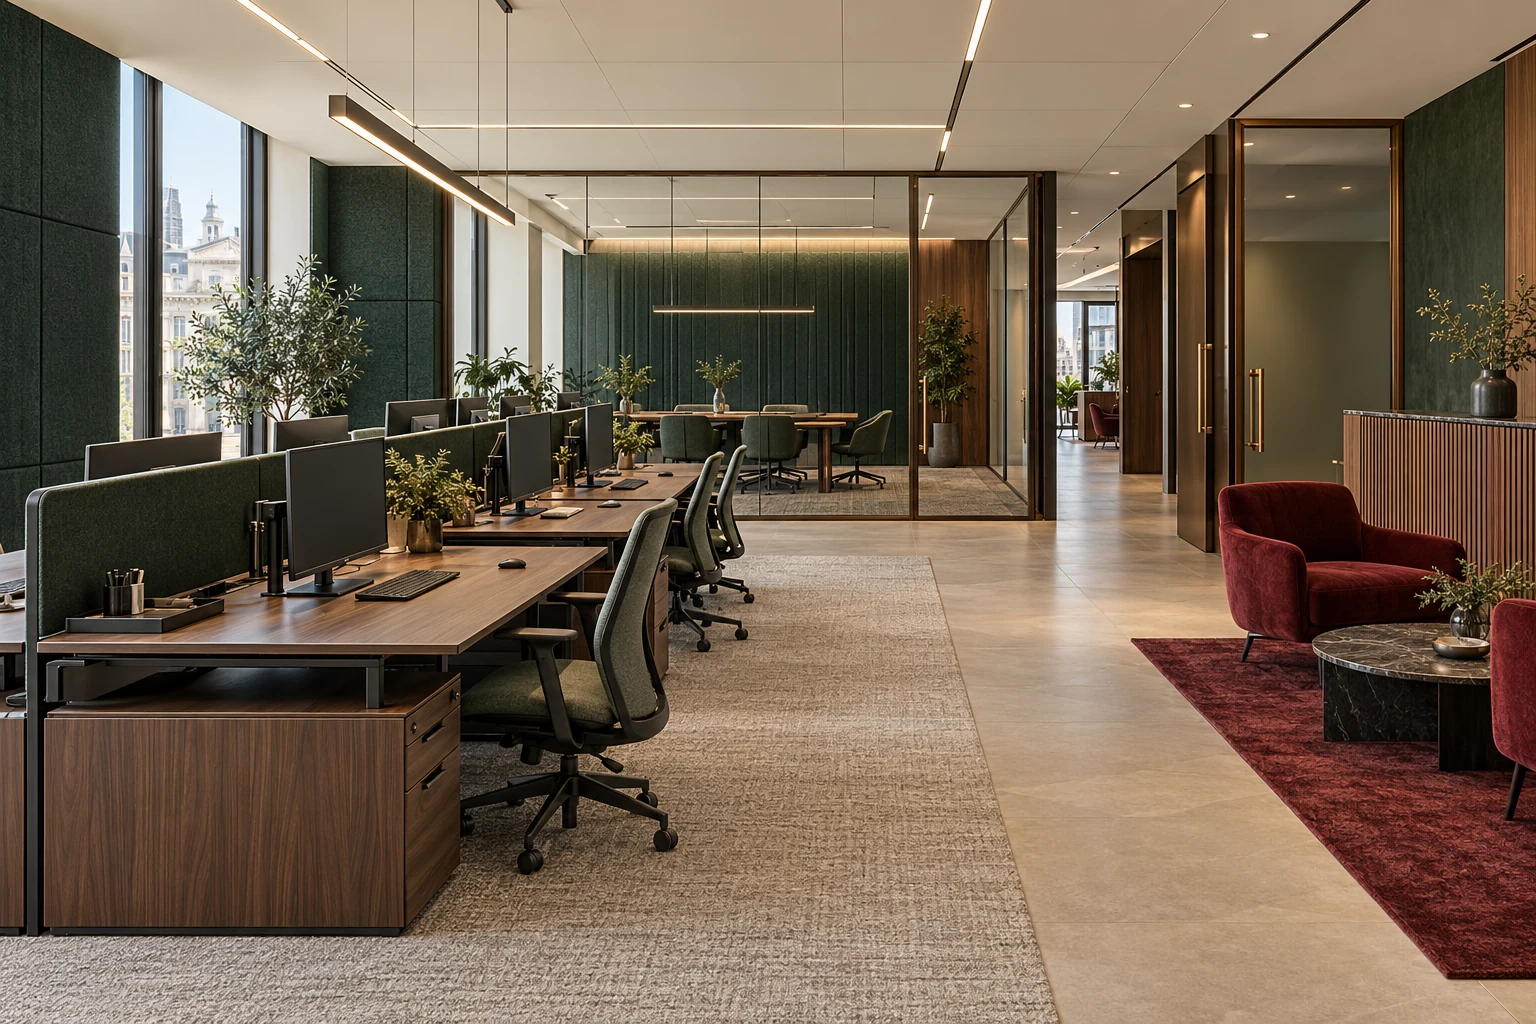
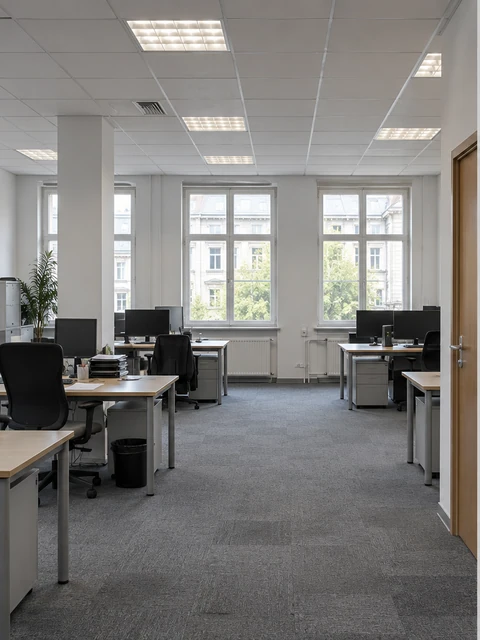
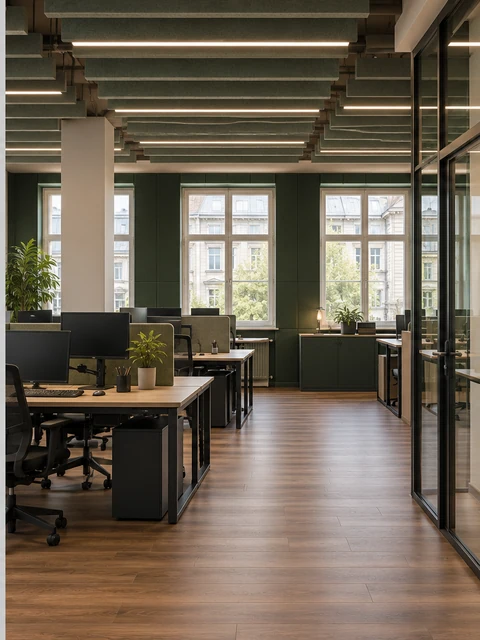
Reorganise workstations and review flooring, lighting and acoustic absorption. Completed in Madrid, with comunidad rules and occupation during construction included in the work.
Completed work in Madrid
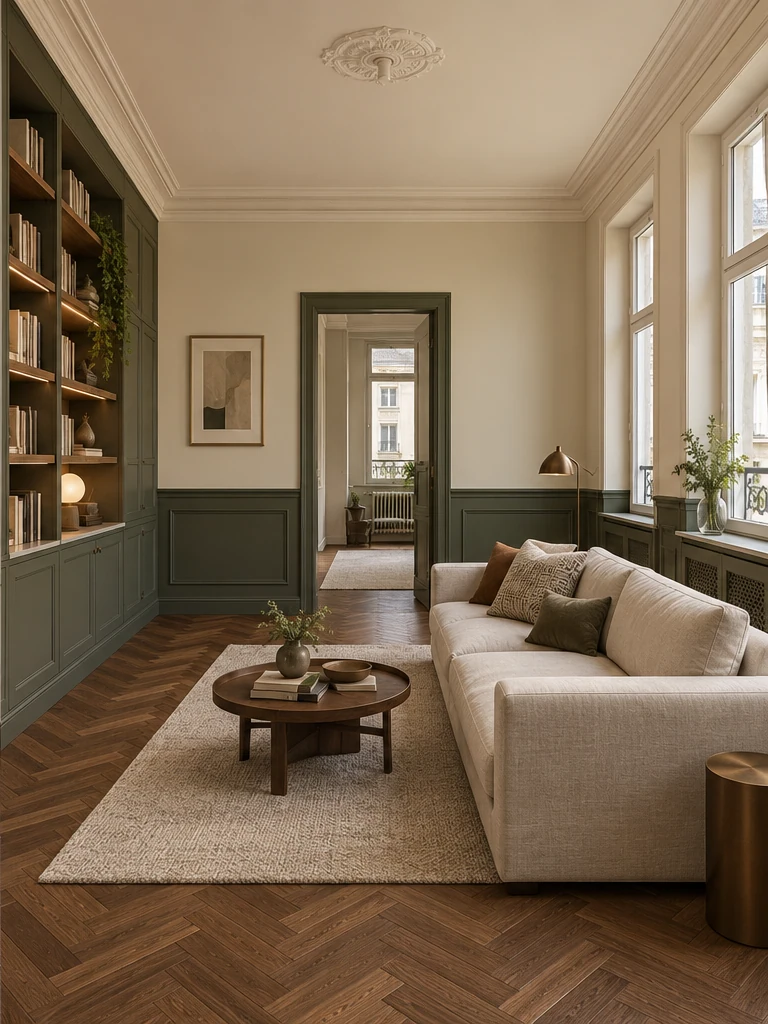
03 / Interiors with character, without a single formula.
More than choosing finishes.
Renovation connects the use of each room with layout, materials and services. Those decisions need to work together before construction starts.
01
A layout that supports everyday use
Improve circulation, connections between rooms and space to cook, store or welcome people. Wall changes need prior assessment.
02
Materials selected for their purpose
Consider flooring, stone, paint and joinery together, including maintenance, installation and the light in the actual space.
03
Coordinated services and construction
Assess existing systems and identify specialist needs before finalising finishes and covering technical work.
Aurea Homes / Interiors
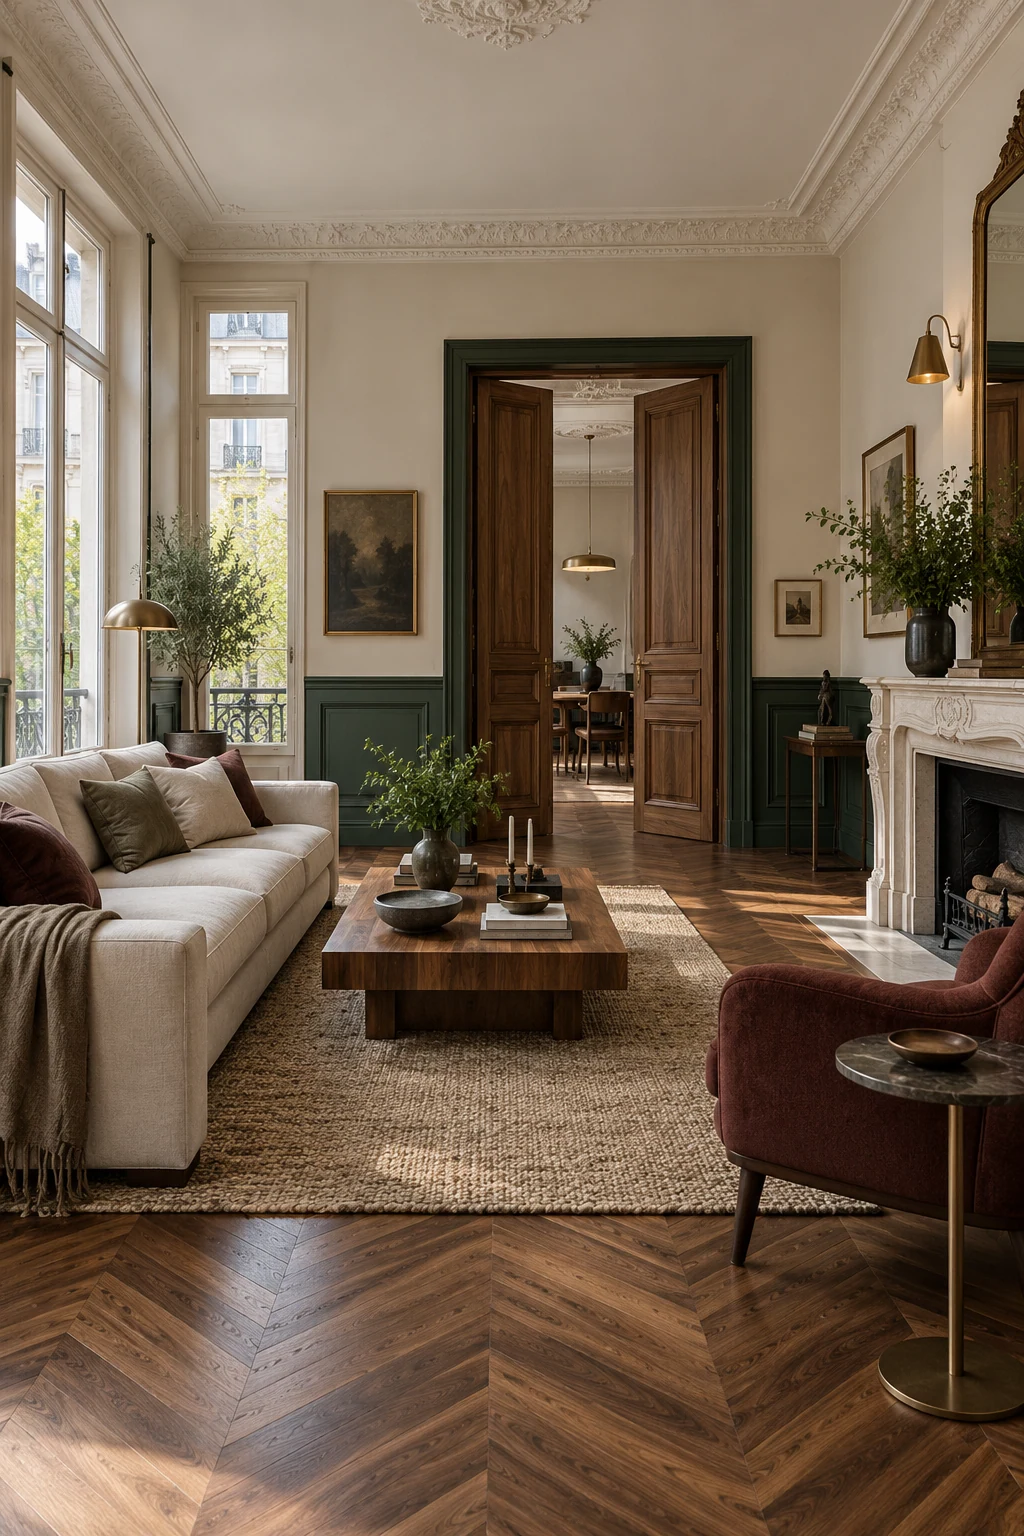
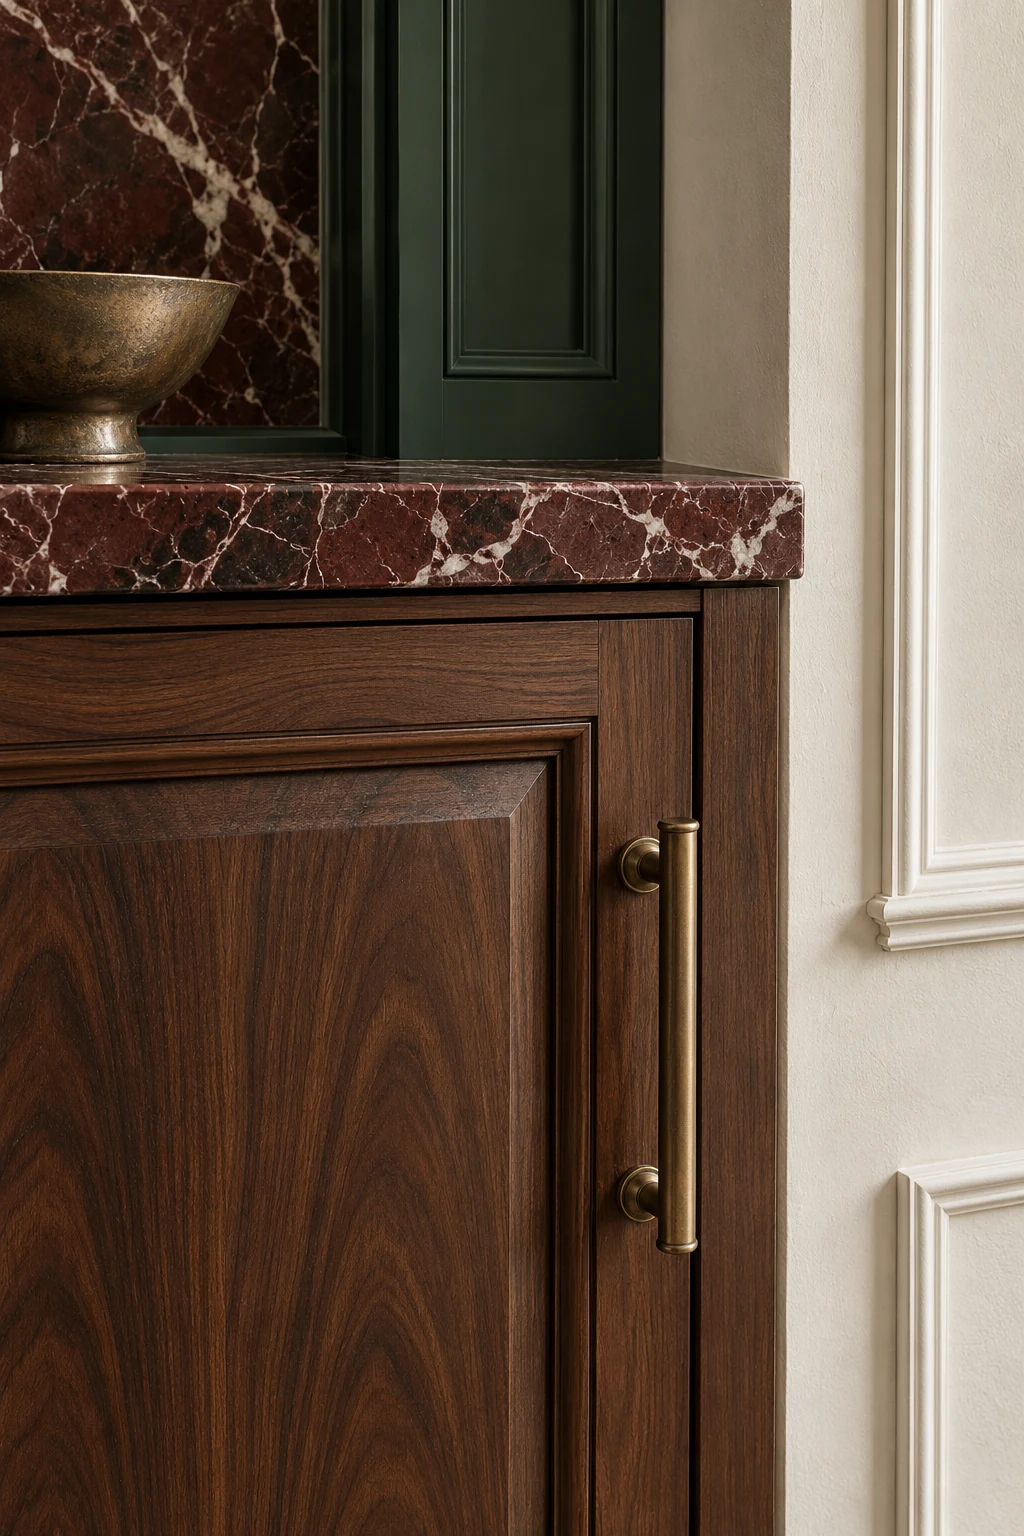
Interiors with character, without a single formula.
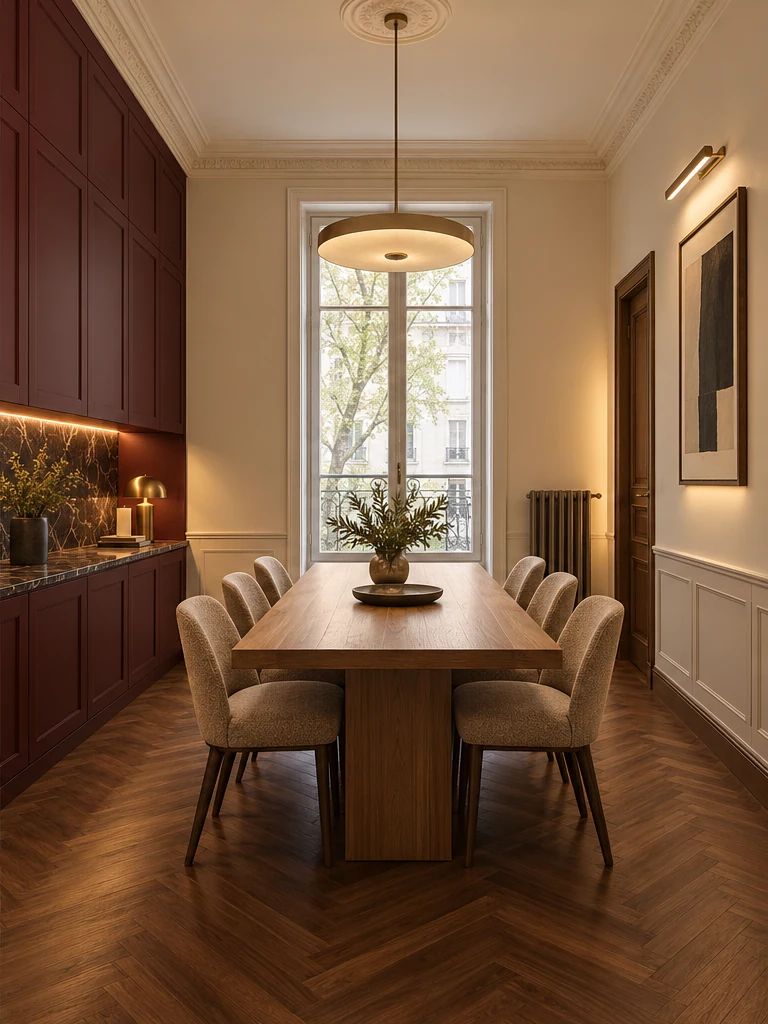
Deep-toned timber, stone, colour and classical proportions can work with contemporary solutions.
04 / Our process
How the work is defined and followed.
Before construction, the proposal should clarify work, exclusions, responsibilities, approvals and follow-up. Clients need to know what they decide and when.
Location, use of the space, priorities and constraints.
02
Survey & scope
Assess the existing space and identify design and technical requirements.
03
Proposal & selections
Set out work, exclusions, materials and decisions awaiting approval.
04
Planning & construction
Define phases, points of contact and a record of changes.
05
Handover & follow-up
Review the work, documentation and applicable follow-up conditions.
05 / Offices and fit-out
An office shaped around its activity.
Workstations, meetings, focused work and reception need a legible space. The intervention should coordinate layout, acoustics, lighting, data and climate systems, taking account of relocation or ongoing operations.
In Madrid, solar self-consumption and batteries start from consumption, roof or façade exposure and the existing electrical installation. Comunidad approval and partner responsibilities are stated in the proposal.
Property maintenance in Madrid distinguishes a single defect from planned care for homes and offices. Access through the comunidad, priority and exclusions are part of the agreement.
The destinations below organise Madrid enquiries. Provide the exact location, access, occupation and available documentation. Survey arrangements and project coordination are agreed for each property.
The condition of the property, scope of work, building services, materials, access and design requirements. A useful proposal should clarify inclusions and exclusions.
Is a design project always needed?+
It depends on the intervention. Layout, structural and building services changes may require assessment by qualified professionals and the appropriate approvals.
Can I stay in the property during the work?+
This depends on phasing, safety and the availability of essential facilities. It should be assessed before planning.
How can I follow the project remotely?+
Agree a point of contact, an update routine and a record of approvals. The arrangements should be confirmed in the proposal.
Madrid
Tell us what needs to change.
Provide the location, property type and intended work. You do not need to have selected every material to explain your priorities.