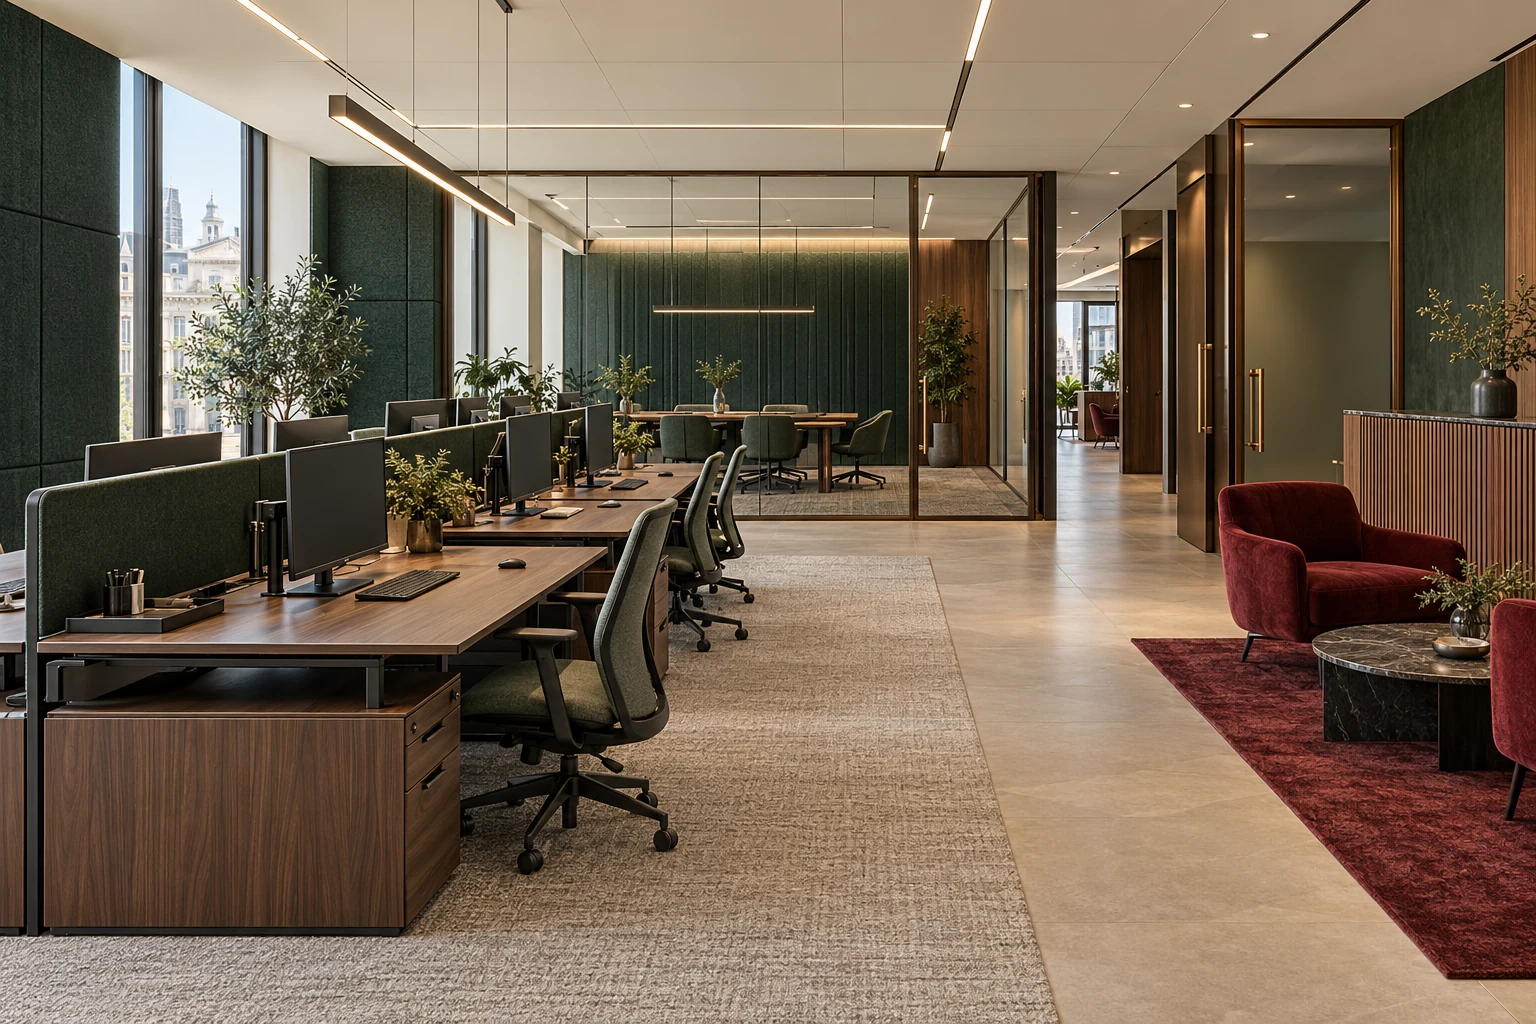
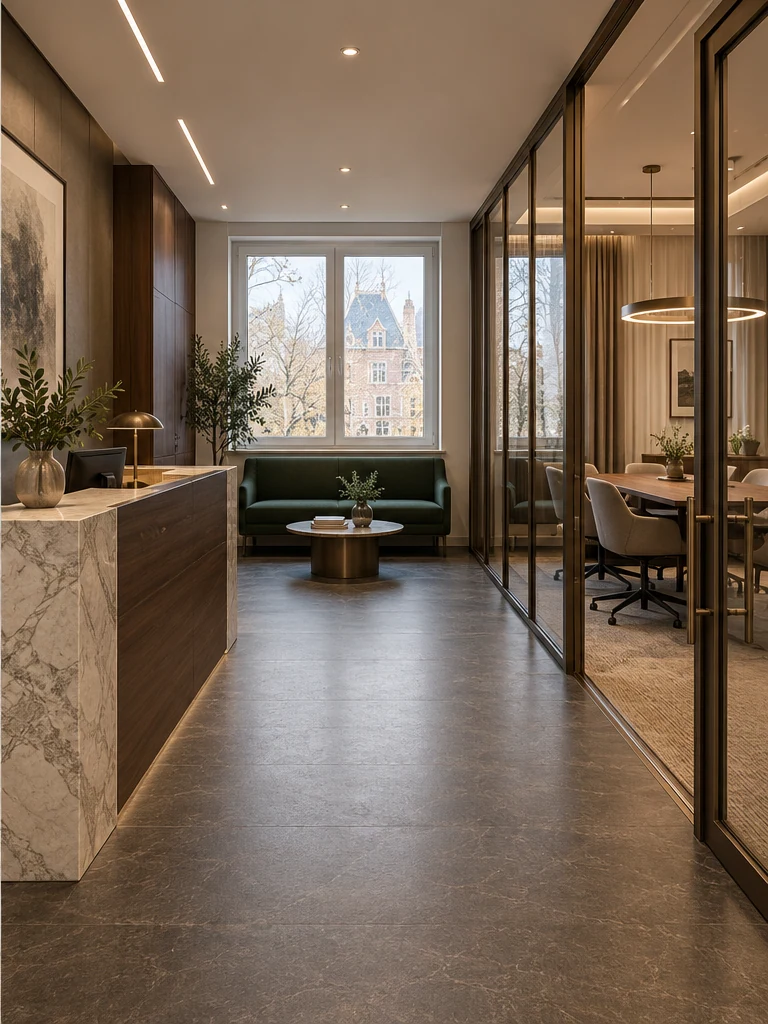
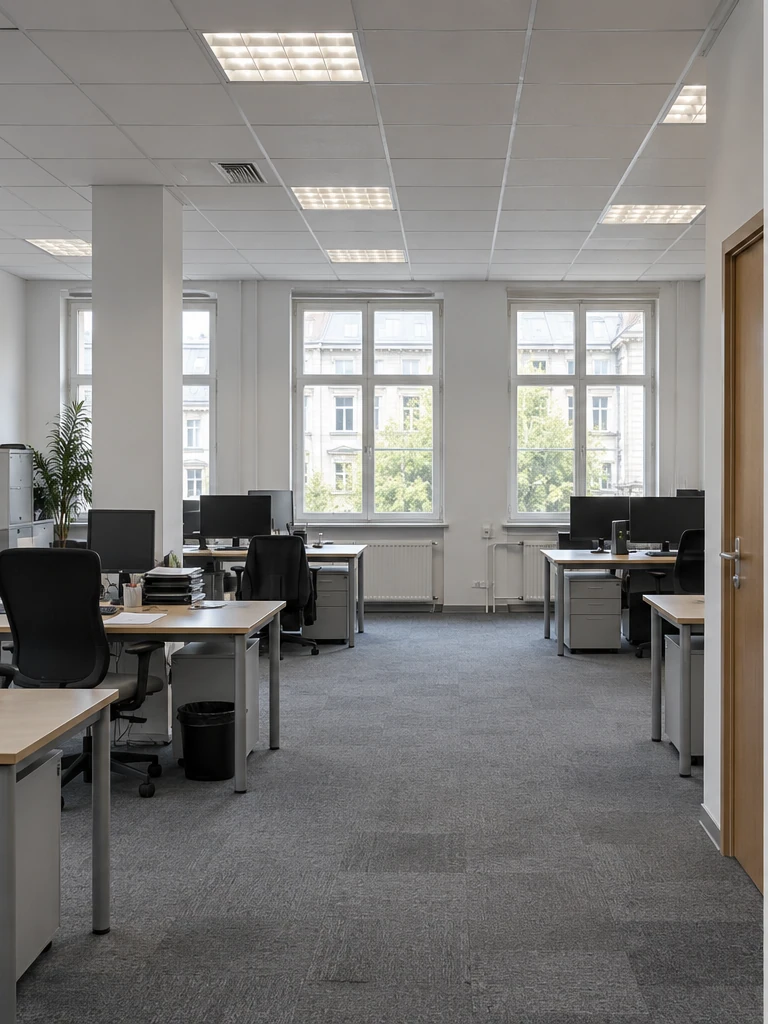
Office refurbishment and fit-out in Madrid align desks, meetings, reception and building services with the licence and the team still on site. A live office and a bare local are planned differently.
Home and workplace interiors.
Layout, materials and building services.
Refurbishing an occupied office differs from fitting out an empty space. The first requires planning phases, access and impact on the team. A fit-out defines workstations, meetings, reception and infrastructure from the outset, with clear building handover conditions.
The contracted scope should identify technical responsibilities, included design services and any partner involvement. Supplies, exclusions and handover conditions belong in the proposal.
Which intervention fits your needs?
Refurbishment of an existing occupied or vacant office.
Empty-space fit-out within the confirmed scope.
Reorganisation of workstations, meetings, reception and support areas.
What the project should resolve
Match capacity, focused work, meetings and circulation to the team.
Connect reception identity with day-to-day operation.
Coordinate construction, infrastructure and relocation or ongoing activity.
What should not be assumed included
Furniture, IT equipment, telecoms and building systems are included only when specified. Technical and occupancy requirements need competent professional assessment.
01 / Work to define in the proposal
Work to define in the proposal
Layout: workstations, circulation, focus and meetings
Reception, partitions, acoustics, floors and ceilings
Lighting, power, data and climate systems as scoped
Joinery and furniture when included in the proposal
02 / What needs prior assessment
What needs prior assessment
Feasibility of structural changes or wall removal.
Design, approvals and specialist requirements.
Building conditions, access and work in occupied spaces.
Visit conditions, availability and responsibility for each task.
In an occupied office, phases and access should be discussed with the team. Work cannot be guaranteed to avoid disruption to the business.
Compare the scope as well as the total.
A proposal should identify work, quantities, materials, exclusions and assumptions. Existing services, access and design needs also influence cost. Later changes should be recorded and approved with their impact.
Before construction, the proposal should clarify work, exclusions, responsibilities, approvals and follow-up. Clients need to know what they decide and when.
Location, use of the space, priorities and constraints.
02
Survey & scope
Assess the existing space and identify design and technical requirements.
03
Proposal & selections
Set out work, exclusions, materials and decisions awaiting approval.
04
Planning & construction
Define phases, points of contact and a record of changes.
05
Handover & follow-up
Review the work, documentation and applicable follow-up conditions.
Materials, remote updates and handover
Three points to clarify before work begins. Follow-up arrangements and handover items are defined in the proposal.
01
Material selection
How are selections compared and approved?
Select materials for their use, maintenance and space requirements. Compare floors, partitions, joinery and colours; acoustic decisions need more than visual references.
Identify products and required performance with specialists. Approve supplies and alternatives before finalising orders and construction sequencing.
What can be followed without being at the property?
Coordinate approvals between operations, management and technology or building contacts as appropriate. Define a project contact, update points and a shared decision record.
Connect layout and services changes with furniture, equipment and relocation. Meeting frequency and required visits are agreed during planning.
03
Project handover
What should be checked before the work is signed off?
Handover should distinguish completed finishes from readiness for occupation. Confirm the planned tests for lighting, power, data and climate systems within the scope.
Gather documentation, instructions and checks with named responsibilities. Equipment installation and the team move need separate coordination.
FAQ
What to decide before requesting a proposal.
What does fit-out mean?+
Adapting a space to its intended use. The starting point depends on handover conditions and existing services, partitions and finishes.
Can work happen while the team stays?+
Phasing, access, safety, noise and available services need assessment. An absence of disruption cannot be assumed.
What should handover define?+
Work to inspect, tests of contracted systems, documentation, agreed cleaning, checks and follow-up responsibilities. Equipment and relocation need their own coordination.
Interiors / Offices and fit-out
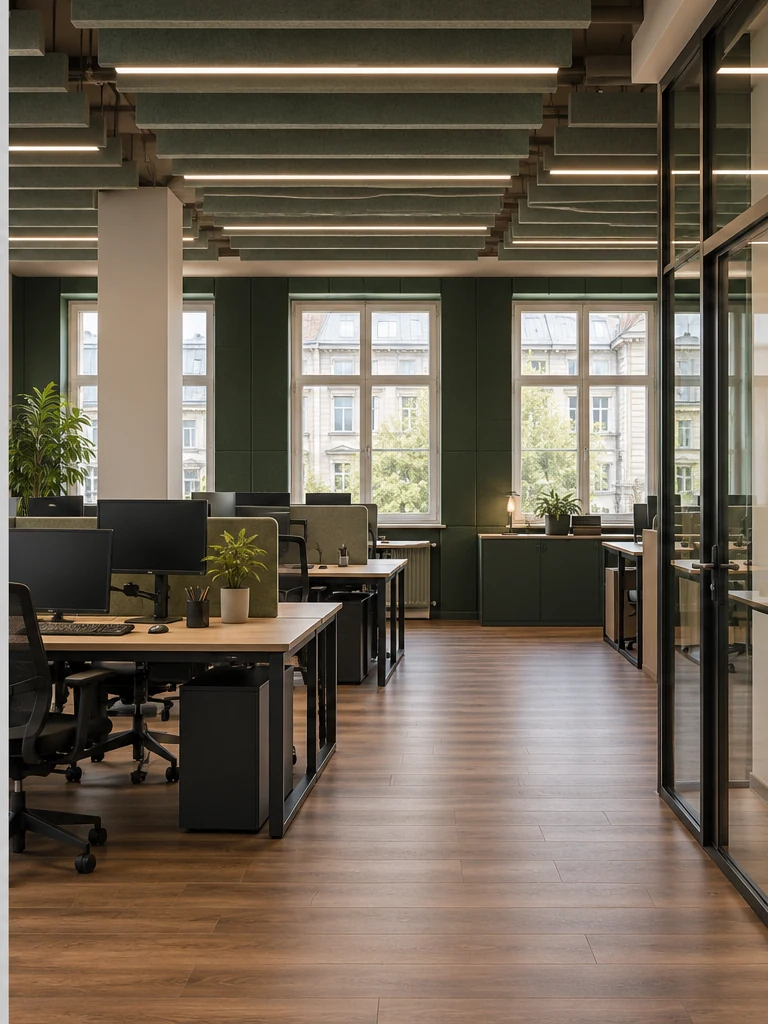
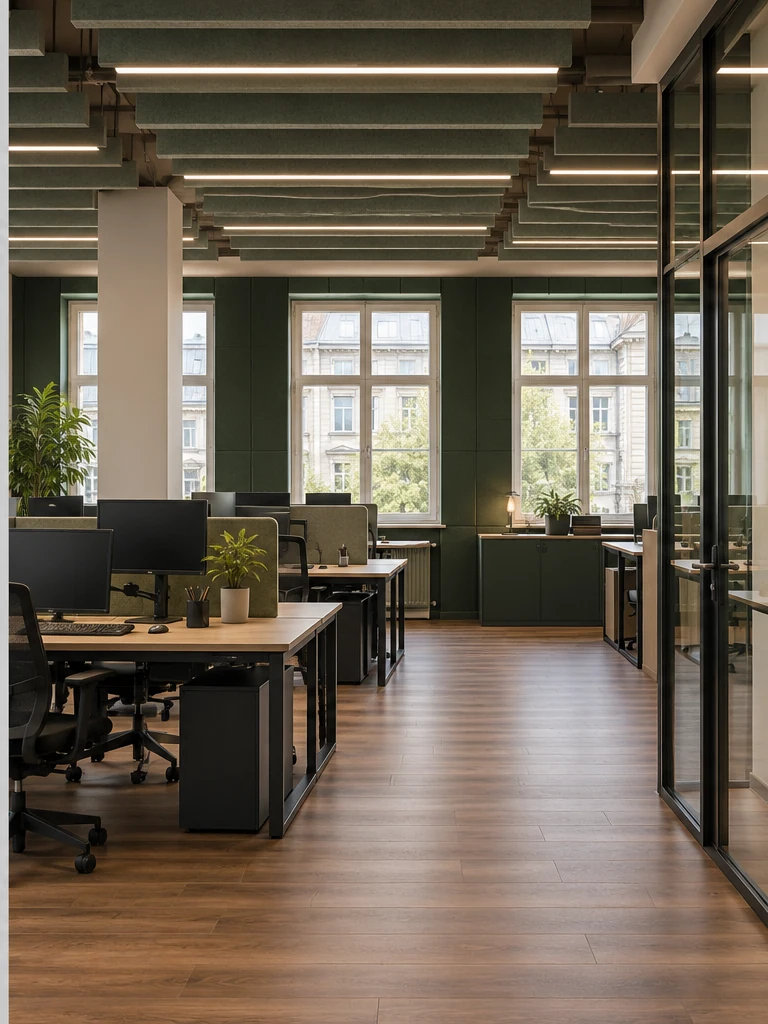
Open-plan office in Madrid: desks, acoustics and services
Reorganise workstations and review flooring, lighting and acoustic absorption. Completed in Madrid, with comunidad rules and occupation during construction included in the work.
Completed work in Madrid
BeforeAfter
Drag the slider or use the keyboard arrow keys to compare.
View both images separately
BeforeAfter
What was done
New flooring, wall panels and suspended acoustic elements, linear lights and desks with cable management.