Before
Laminate cabinets, ceramic wall and floor tiles and general lighting.
Projects
Update a compact kitchen by coordinating materials, storage and task lighting. Completed in Lisbon, with condominium access and retained features included in the work.
Completed work in Lisbon
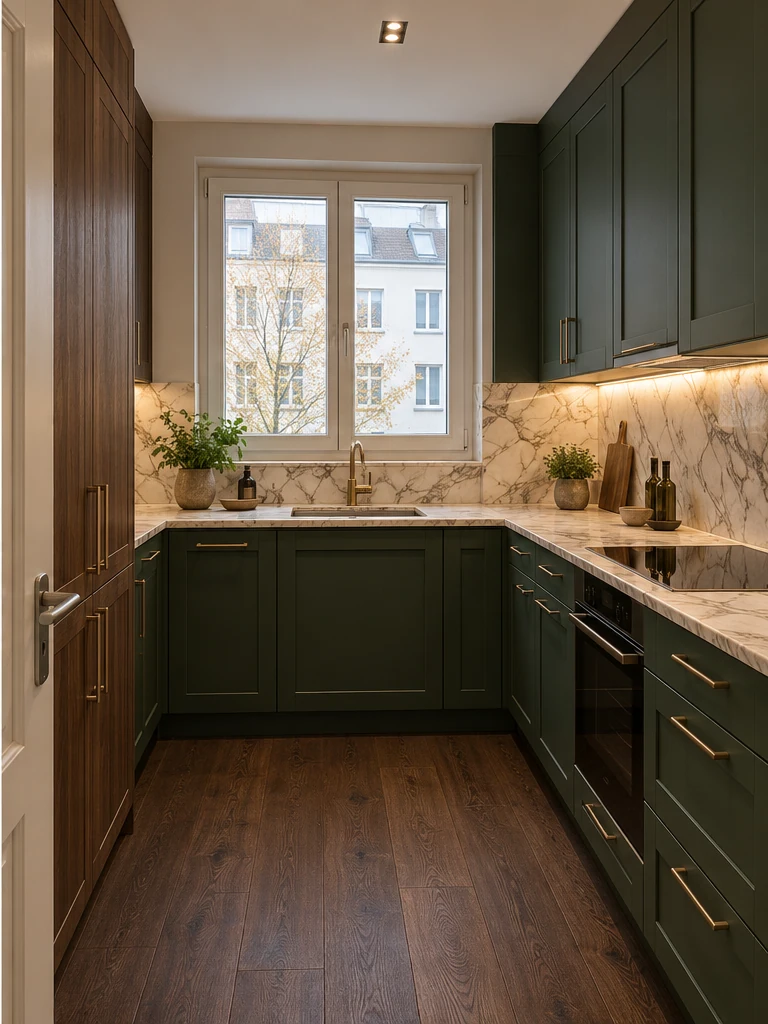
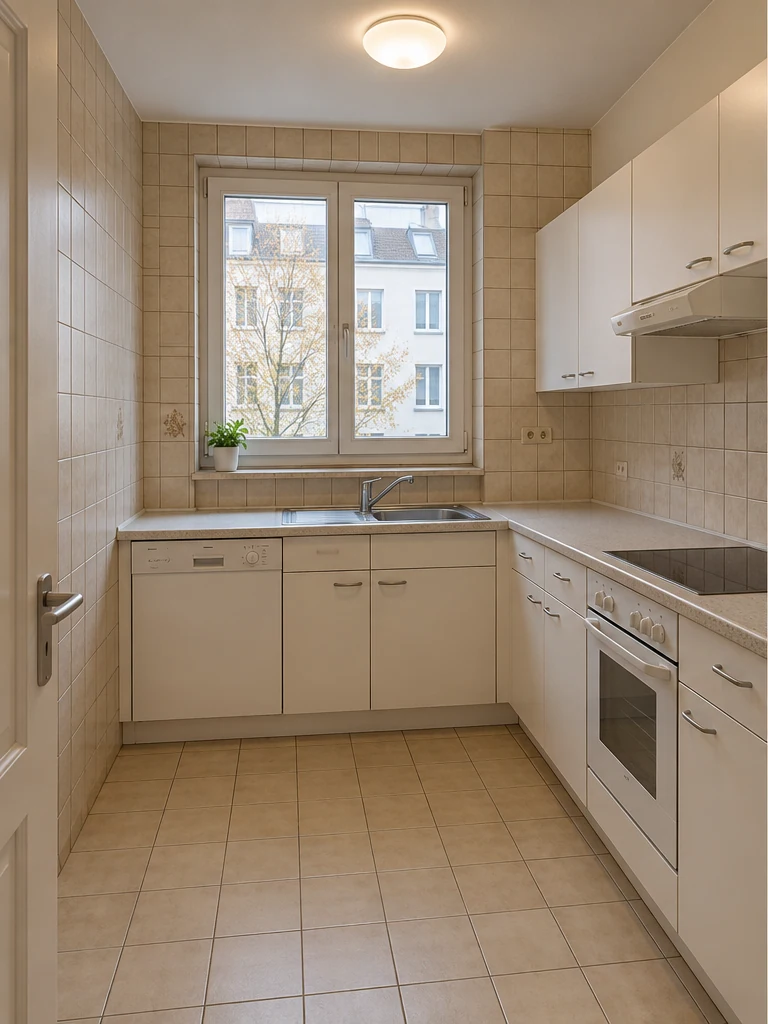
Drag the slider or use the keyboard arrow keys to compare.
Laminate cabinets, ceramic wall and floor tiles and general lighting.
Green fronts, a timber tall unit, stone worktop and splashback and undercabinet lighting. Flooring and appliances were included in the completed scope.
The room was measured, and water, drainage, power, ventilation and appliance access were checked.